
PRE-ENGINEERED METAL BUILDINGS IN
ASHEVILLE, NC
Engineered for speed, value, and durability.
From foundation to final inspection.
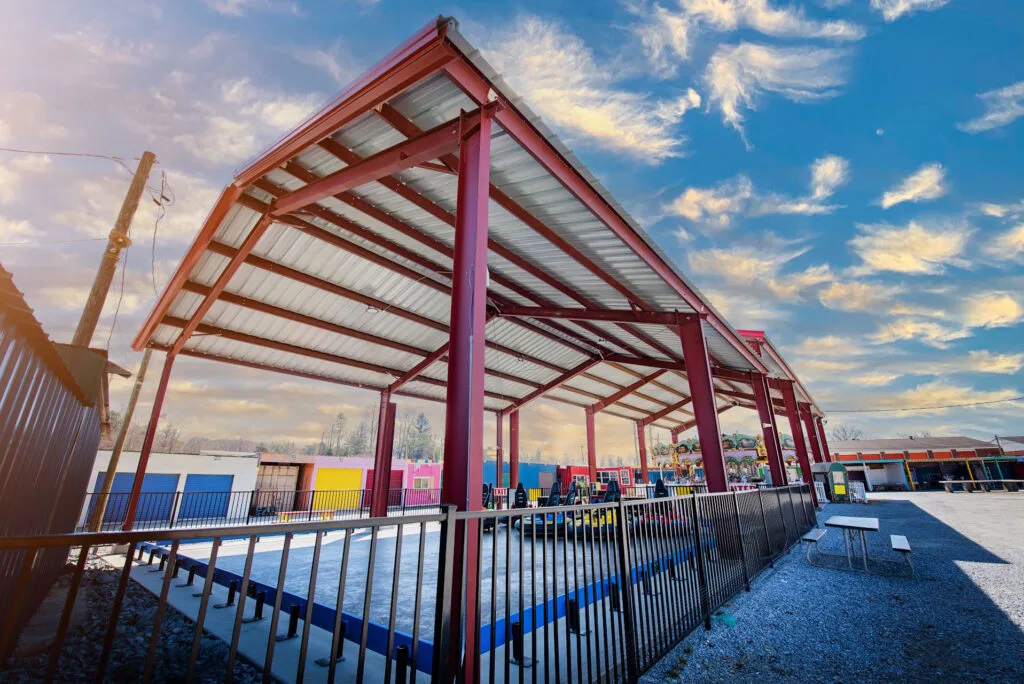
If you’re comparing commercial construction options for your business, pre-engineered metal buildings (PEMB) provide reliable timelines, flexible layouts, and excellent long-term value. Dynamic Development’s certified steel builders handle PEMB projects with careful planning — from design and approved plans to sourcing materials, assembling the steel structure, and finishing the project.
Business owners throughout Western North Carolina trust our team when meeting deadlines, staying within budget, and following building codes are important.
SERVICE BENEFITS & DETAILS
How It Works
Our PEMB workflow is designed to remove uncertainty and keep your schedule moving. We begin by defining the building’s performance criteria and future expansion needs, then align design and pricing so you know exactly what you’re getting and when.
While permits are being processed, we pre-order materials with long lead times to secure schedules. On-site, trained teams build the structure under strict safety and quality standards, finishing with a weather-tight exterior and a complete punch list.
Criteria & Preconstruction
We capture loads, clear heights, bay spacing, envelope performance, and future expansion needs.
Design-Build Alignment
Structural system, foundations, and finishes are optimized to budget and schedule with iterative estimates.
Procurement & Permitting
Frames, panels, doors, and insulation are ordered early; submittals move through AHJ review.
Erection & QA/QC
Safety-first erection, documented inspections, weather-tight envelope, and a clean punch list to turnover.
key benefits of Pre-engineered metal buildings
PEMBs are the best option when you need a reliable schedule and flexibility for your growing business. By pre-engineering each component, we offer a smooth delivery process by eliminating uncertainty during the building phase, allowing you to confidently plan for furnishing, equipment arrivals, and opening dates.
These benefits lead to real operational gains: quicker revenue, simpler reconfiguration, better inventory protection, and a structure that adapts to your business needs without needing to redesign your site plan.
Speedy delivery
with factory-fabricated components and parallel workflows.
Clear-span interiors
Clear-span interiors for racking, equipment, or flexible office layouts.
Energy efficiency
Energy efficiency with high R-value insulation and standing-seam roof options.
Lower lifecycle costs
Lower lifecycle costs and simplified maintenance versus many conventional builds.
Expandable
Add bays, mezzanines, or cranes when you grow.
Who It's For
Business owners planning pre-engineered warehouse buildings, fabrication or fleet shops, retail/showroom shells, mixed-use shells, and organizations weighing steel building kits vs turnkey and all from one reliable partner.
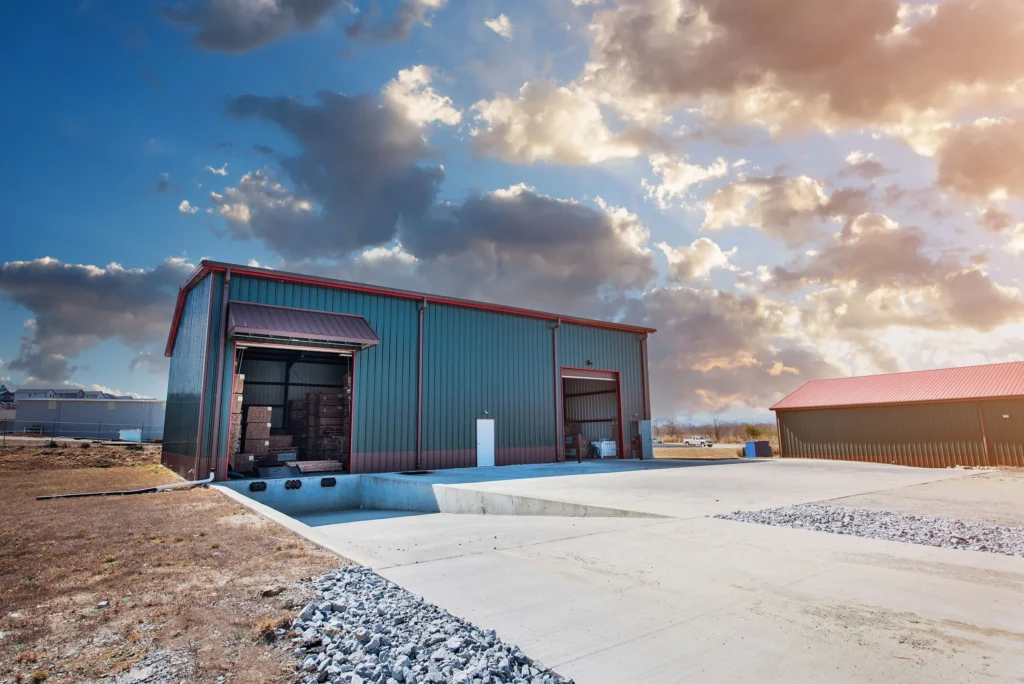
Why Clients Choose PEMB
Our approach is built around clarity and accountability. You’ll see transparent numbers before you commit, realistic timelines anchored to procurement, and quality controls that keep inspections smooth and punch lists short.
From kickoff to turnover, you’ll have a single point of contact, scheduled updates, and clear next steps. That means fewer surprises, faster decisions, and a project that stays aligned with your goals from day one.
Certified steel builder crews
Certified steel builder crews with OSHA-aligned safety and proven PEMB experience
Cost transparency
itemized budgets and value engineering before you commit
Schedule control
via long-lead planning and proactive vendor coordination
Quality assurance
documented checkpoints at each erection milestone
Future-ready detailing
Future-ready detailing for overhead doors, glazing, canopies, and equipment loads
Related Services
Complete your project with Design-Build Construction for easy management, or combine your PEMB structure with Commercial Construction upfit for interiors, restrooms, and office setups.
Frequently Asked Questions
What is typical PEMB cost per square foot in Asheville?
Scope and specs drive price, but many shells begin in the $30–$60+ per sq ft range before sitework and interior build-out. Request a criteria review for a project-specific number.
How long does a PEMB take to complete?
Smaller shops can erect in weeks after foundations cure; larger warehouses may take several months. Early procurement shortens overall duration.
Can I customize doors, windows, and insulation?
Yes. We tailor bay spacing, overhead/roll-up doors, storefront glazing, canopies, and high R-value roof/wall systems to your use-case.
Do you handle permits and inspections?
Absolutely. Our team manages drawings, submittals, AHJ comments, and inspection scheduling through certificate of occupancy.
Are PEMBs compatible with mezzanines or cranes?
Yes — we design for future mezzanines, bridge/gantry cranes, and equipment loads during the criteria phase to avoid costly retrofits.
Build Faster with Turnkey PEMB From Start to Finish
Find the perfect building for your needs quickly with our full PEMB service — designed, built, and delivered on time.
Want to talk about your options and finalize your plan? Let’s discuss your pre-engineered metal buildings package and schedule today.